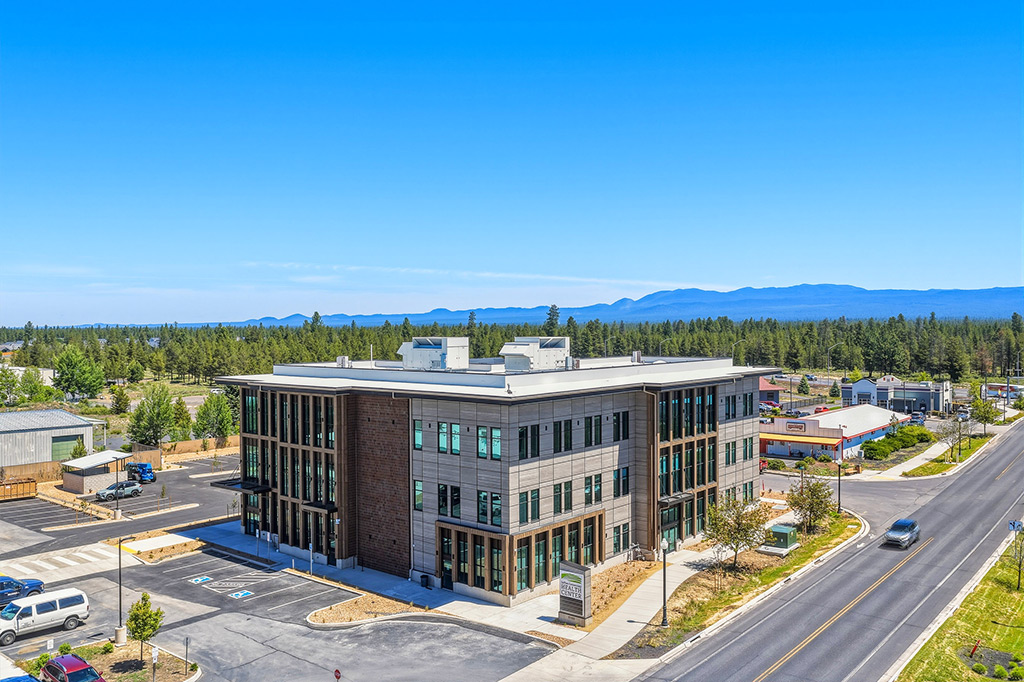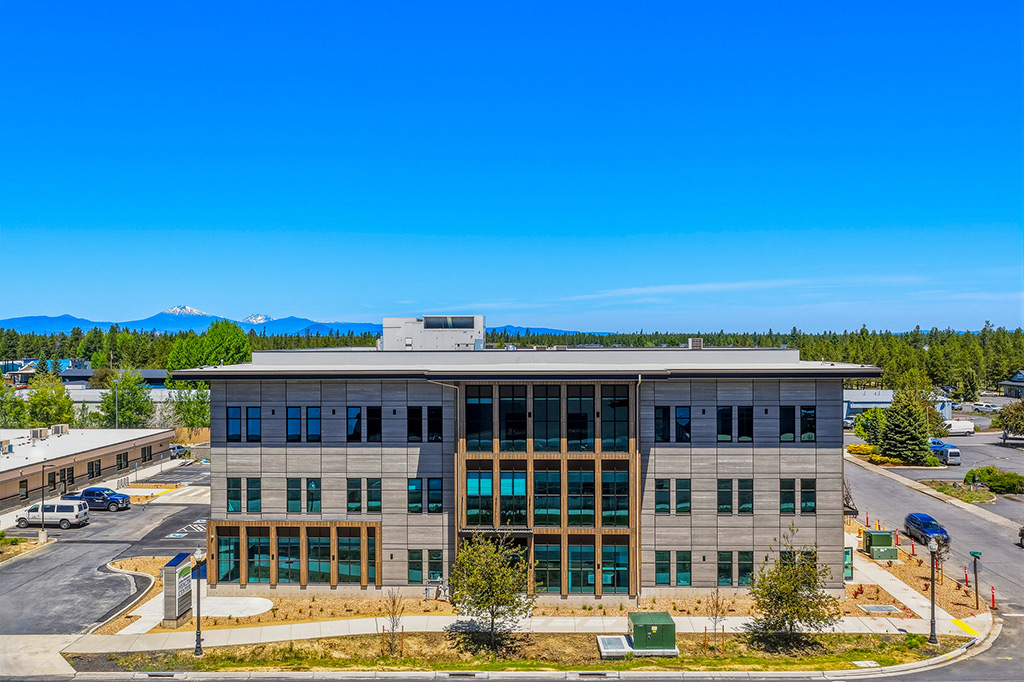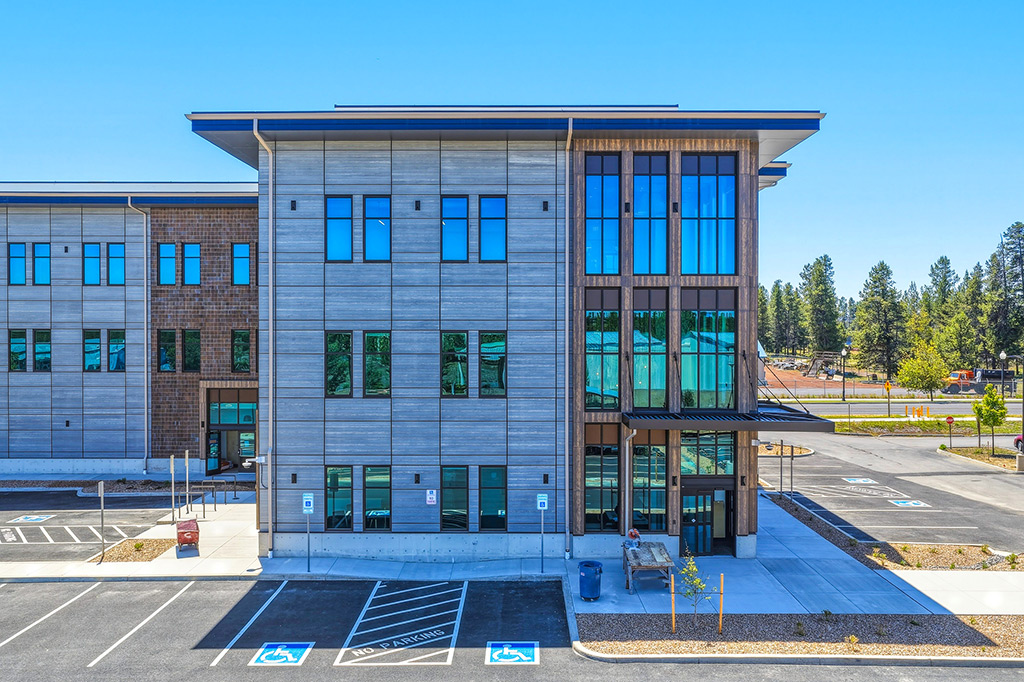


- Suites located within La Pine Community Health Center, a modern multi-story healthcare facility serving the growing La Pine community
- Elevator access to all floors
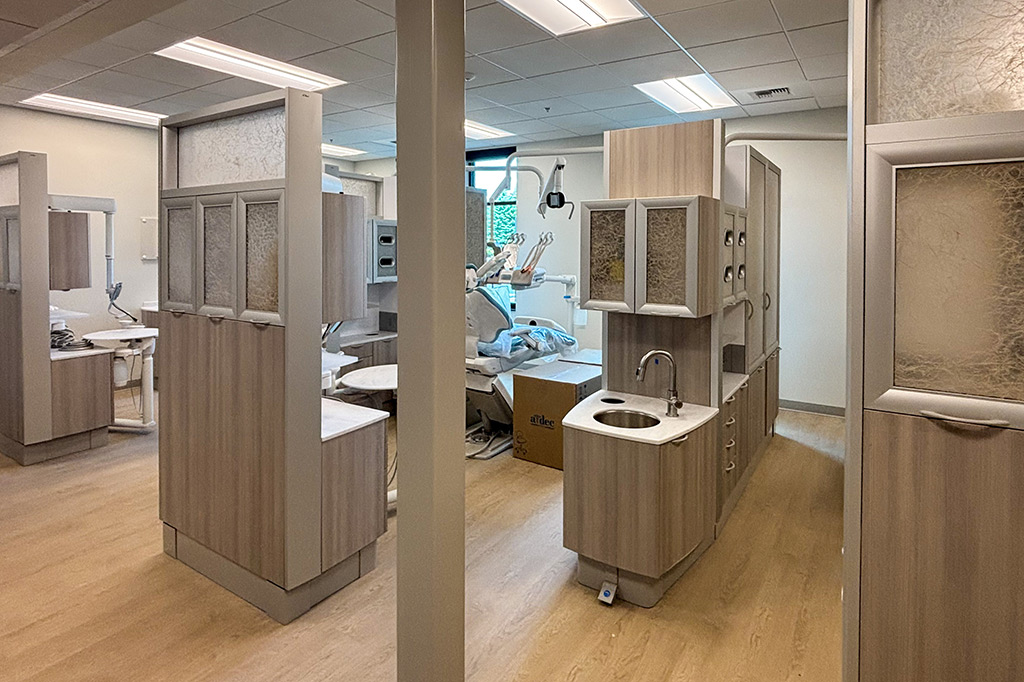
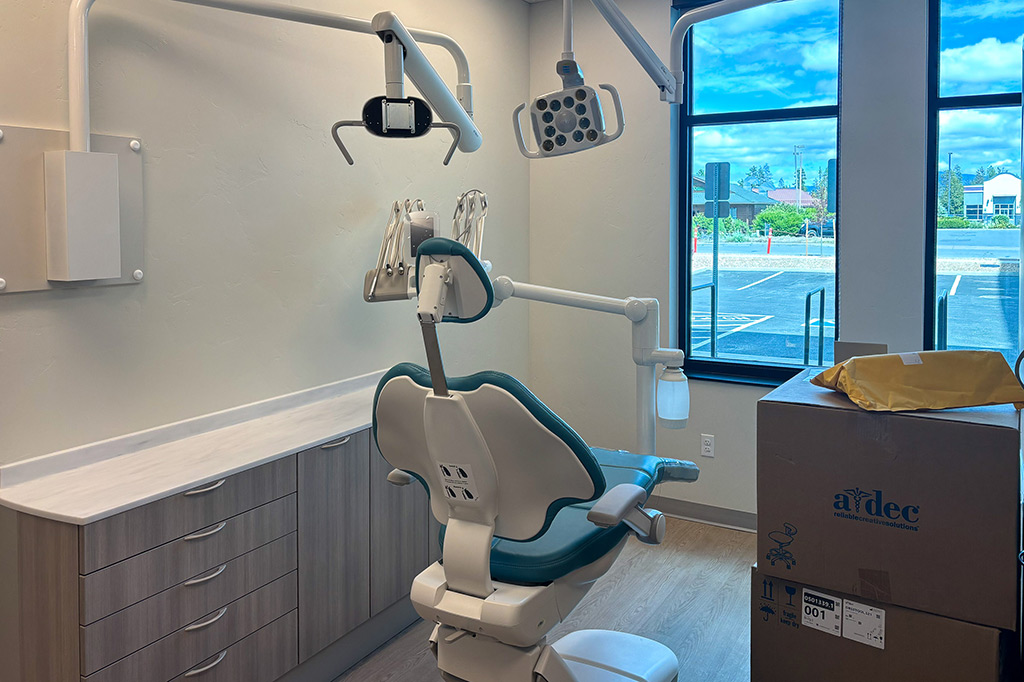
- Suite 100 features five-chair dental space with one private imaging operatory and dedicated 360° imaging room. Includes sterilization/lab room, practitioner office, break room, and private en suite restroom. Suite is set up for canistered gas
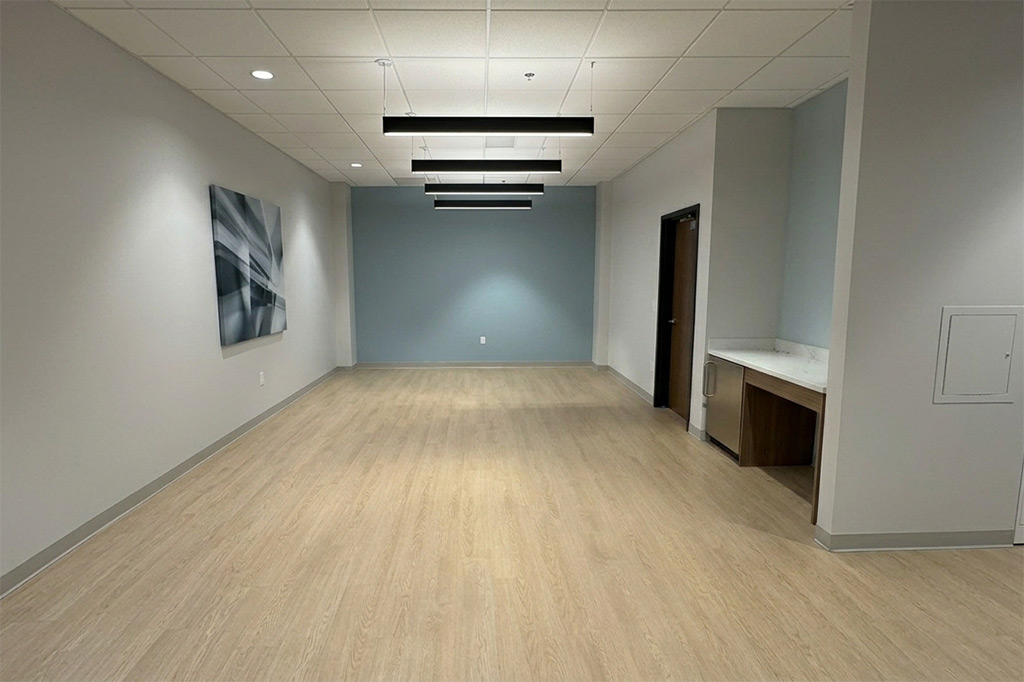
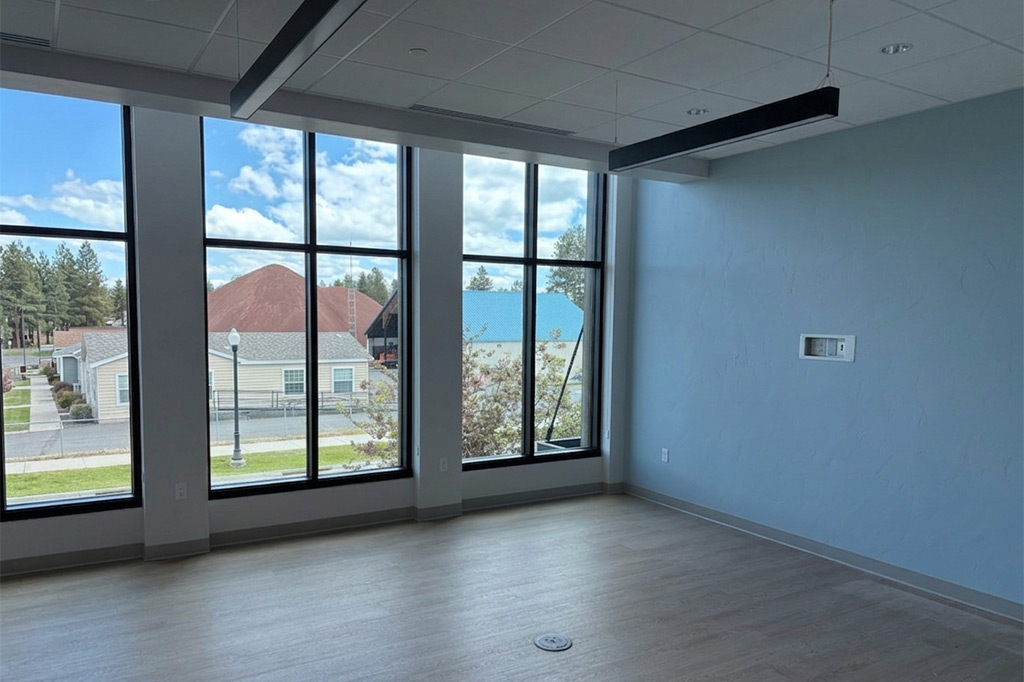
- Suite 220 includes 16 offices, three conference rooms, a large reception area, a break room, two private restrooms, a family room, four nursing/file rooms, and a storage room. The suite can be demised roughly in half. Plumbing available within offices
Located within the new La Pine Community Health Center, this modern 26,976 SF multi-story healthcare facility provides a high-quality environment for medical and professional office users. Designed with elevator access to all floors and positioned in a growing commercial area of La Pine, the property offers an excellent opportunity for healthcare providers, professional service firms, and complementary office users seeking space in a newly developed facility. Zoned Traditional Commercial (C), the building is expected to be completed in 2026.
Suites Available in La Pine Community Health Center
Building Size
26,976 SF
NNNs
TBD
Zone
Traditional Commercial (C)
Dental Suite
Suite 100
2,125 SF
$4.00/SF/Mo. NNN
Medical Suite
Suite 220
5,562 SF
$2.00/SF/Mo. NNN
Property Highlights
Turnkey Dental Suite
Medical/Behavioral Health Suite