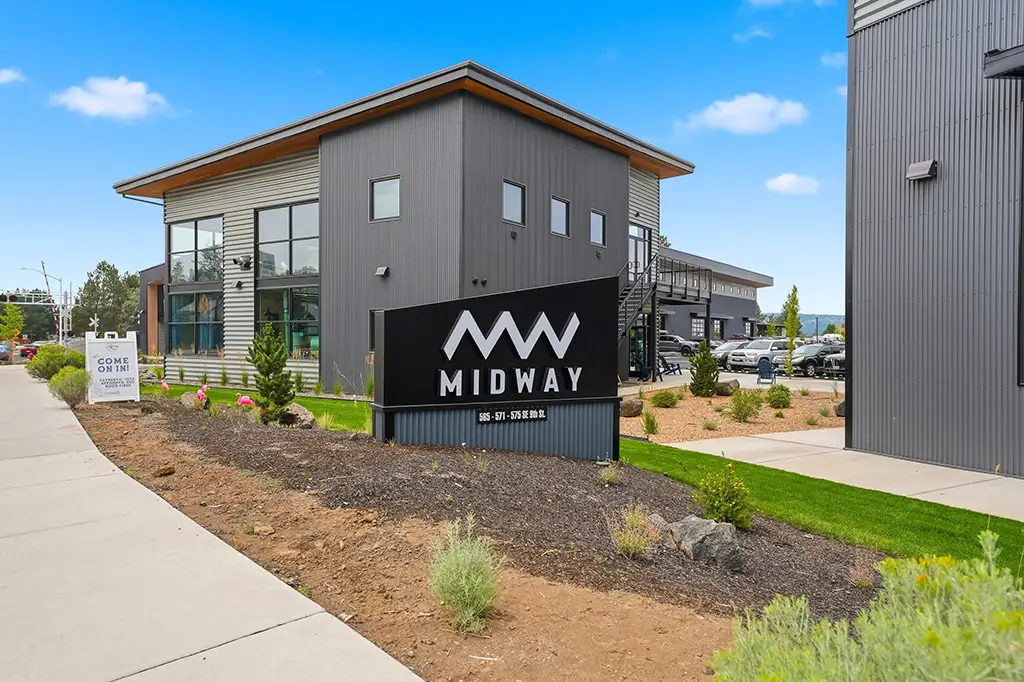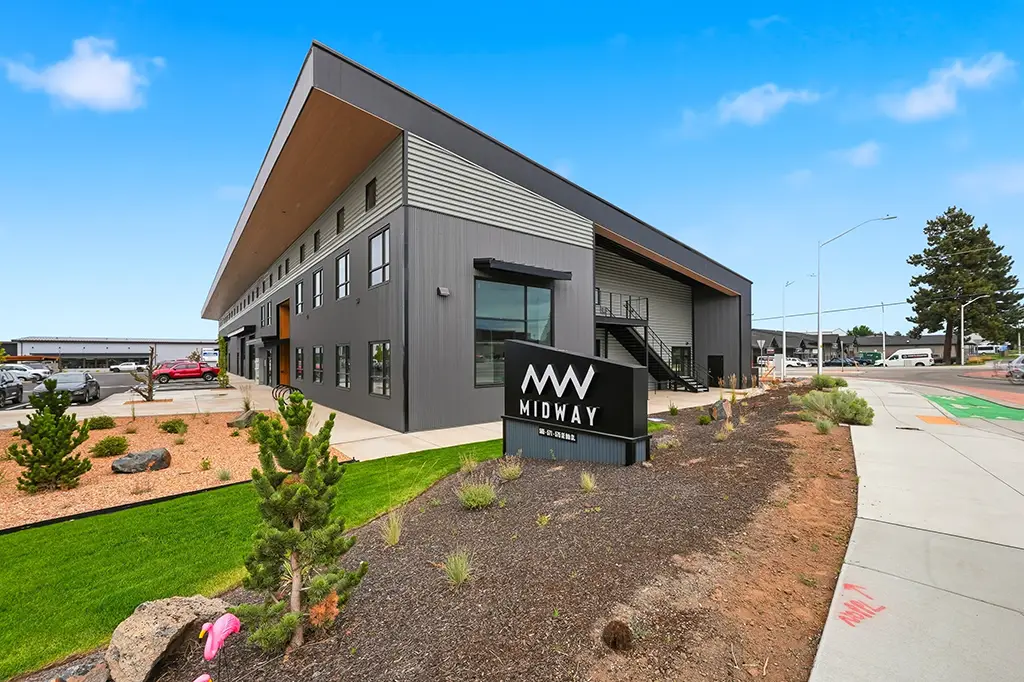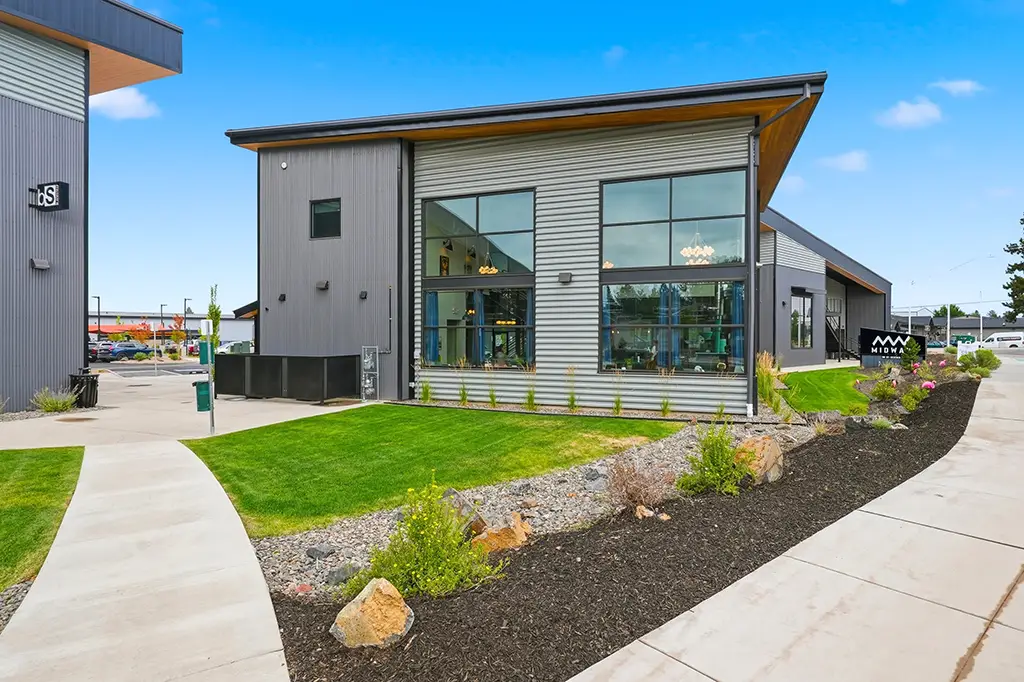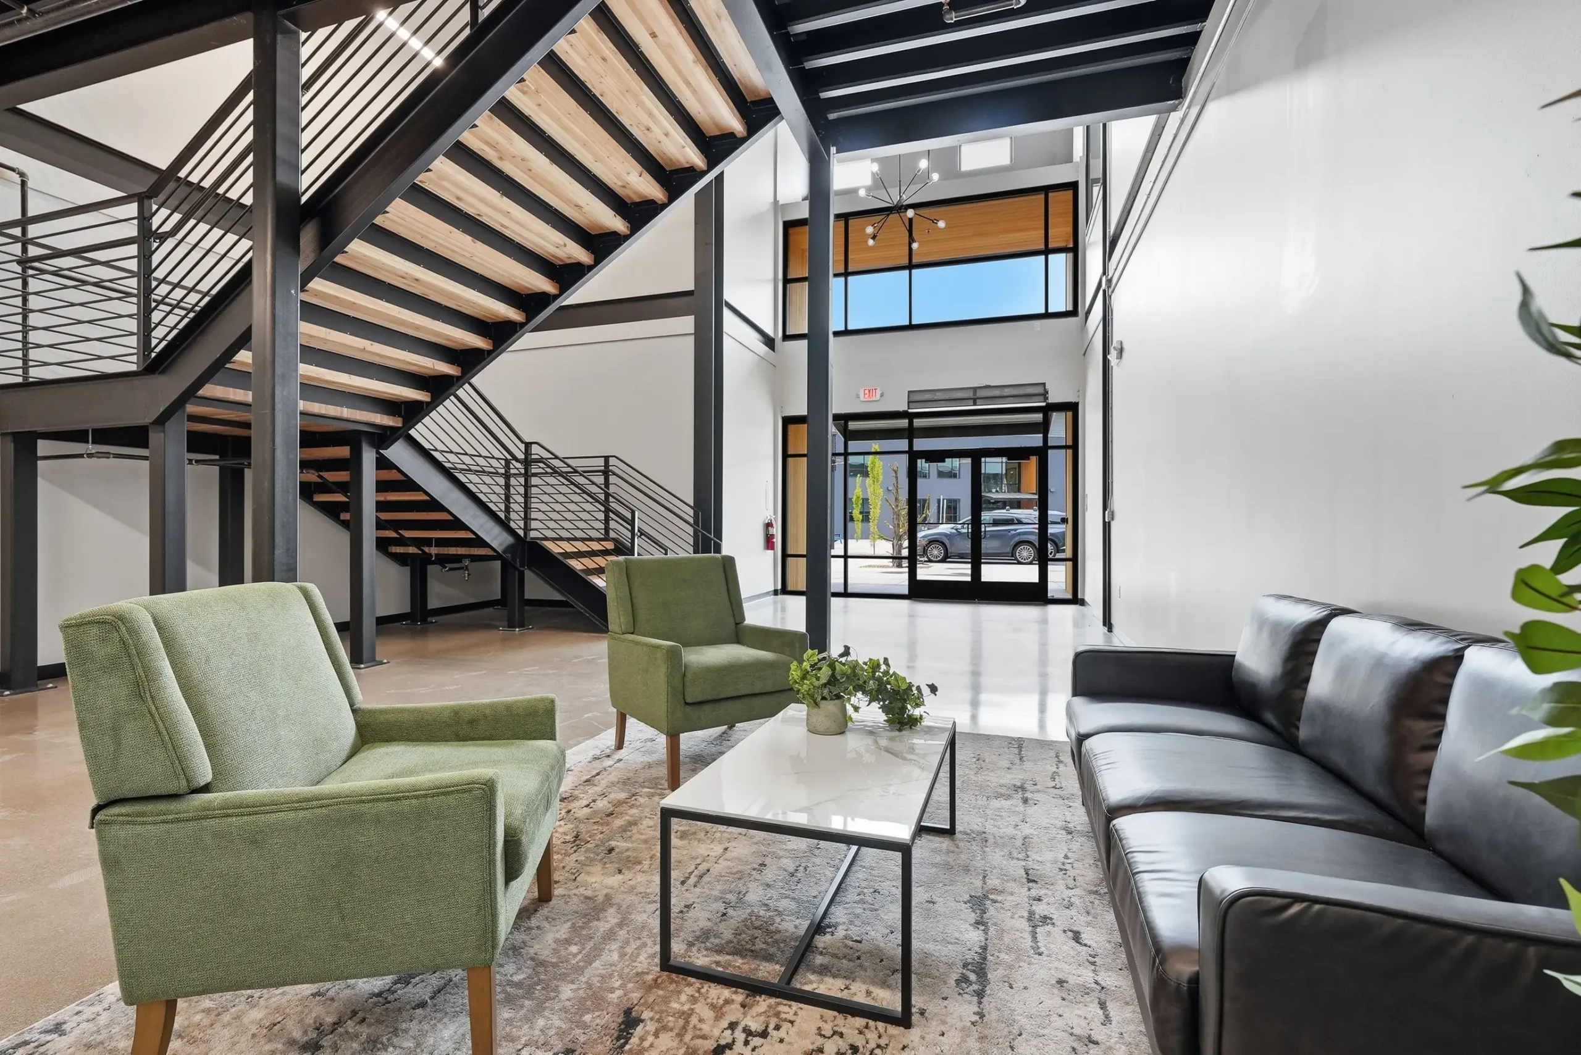


- High-Clearance: Ceiling heights range from 19’3″ to 26’10”, with clear-span warehouse areas and grade-level overhead doors
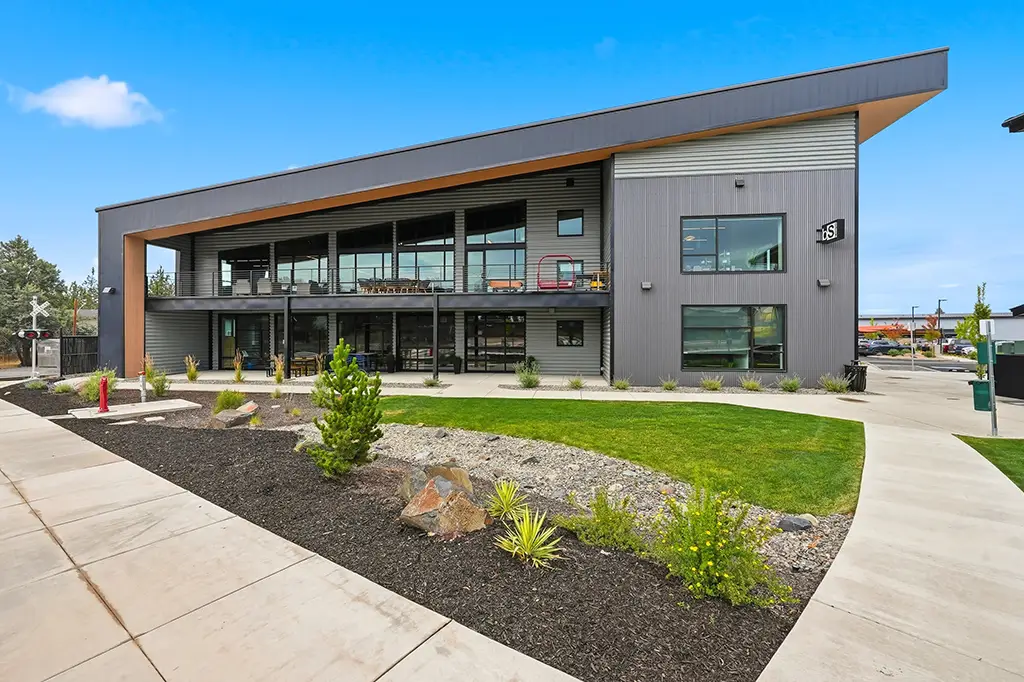
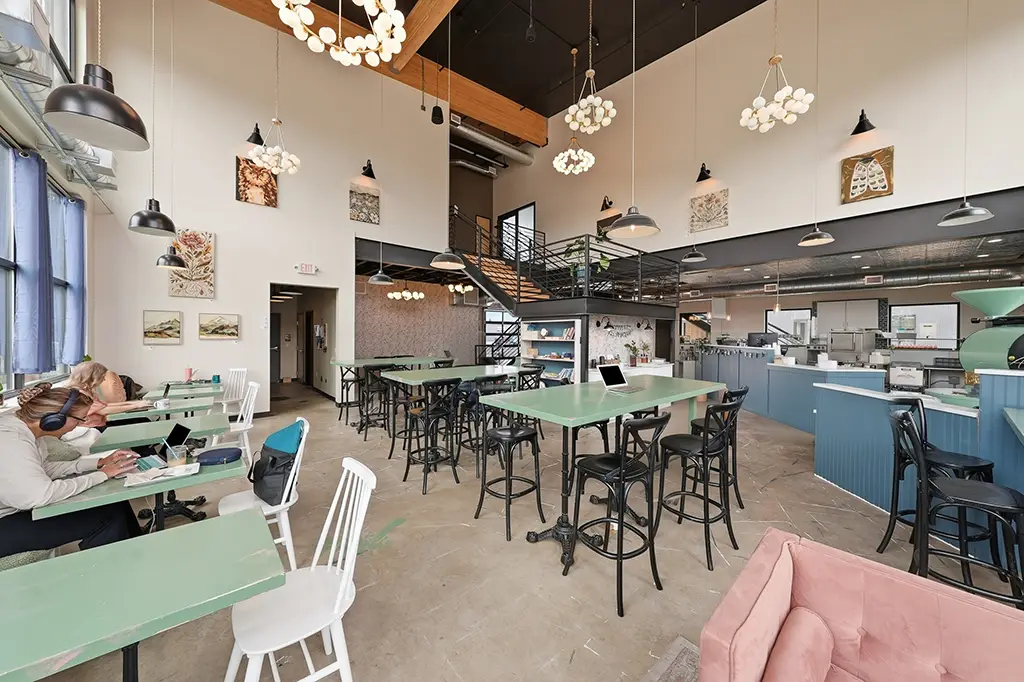
- Amenity-Rich Setting: On-site café, rentable conference facilities, showers, patios, EV charging, and outdoor gathering areas
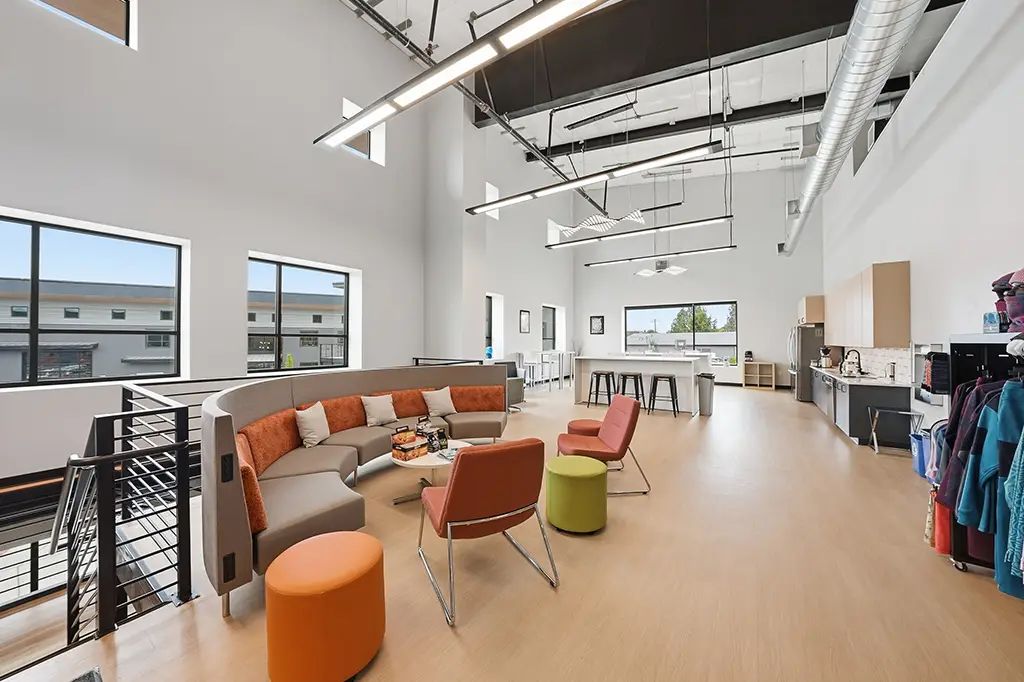
- Move-In-Ready: Built to spec and ready for immediate occupancy with modern office and warehouse finishes
- Modern Systems: Fully sprinklered construction with campus-wide 3-phase power and underground fiber-ready conduit
- Flexible IG Zoning: Supports production-based food and beverage, light manufacturing, and maker uses; R&D and recreation uses may require a CUP
- Midtown Visibility: Approximately 450 feet of frontage on 9th and Wilson, with excellent building signage opportunities
- Established Tenants: Join Blackstrap, Work Collective, Junction Roastery, Shredder, HIIT Logic, and other growing businesses
Midway Industrial Center offers three newly built Class A flex and industrial suites within a three-building campus in Bend’s Midtown corridor. Building B offers suites from 1,922 to 4,800 RSF, with a contiguous option of 4,036 RSF. Each suite offers modern industrial design, grade-level overhead access, LED lighting, and spec office improvements. Suites 110 and 120 are ground-floor office/flex spaces with individual roll-up doors, exclusive patio access, and excellent visibility from SE 9th Street, Wilson Avenue, and the roundabout. The two suites share electrical service through a reimbursement submetering arrangement and may be combined for 4,036 RSF. Suite 150 provides a larger warehouse/flex configuration with spec offices, clear-span warehouse areas, and individually metered power. Tenants benefit from an amenity-rich campus environment with Junction Roastery café, rentable conference facilities, showers, EV charging, outdoor gathering areas, and professional on-site management. The property also offers direct visibility along SE 9th Street, convenient access to downtown Bend, the Parkway, and Highway 97.
Midway Industrial Center
NNNs
Est. at $0.56/SF/Mo.
Zone
General Industrial (IG)
Suite 110
1,922 RSF | $2.15/SF/Mo. NNN
Suite 120
2,114 RSF | $2.15/SF/Mo. NNN
Suite 110-120
4,036 RSF contiguous | $2.15/SF/Mo. NNN
Suite 150
4,800 RSF | $1.70/SF/Mo. NNN
Property Highlights